Srirangapatna · Architecture
The Gumbaz and the Mysore Minaret
He built it for his parents and was carried into it himself seventeen years later. It is also the best surviving statement of an architecture that is neither Mughal nor quite Deccani — a Mysore idiom with a minaret you can identify across a skyline.
- Built
- 1782–84, by Tipu Sultan
- Who lies there
- Haidar Ali, Fakhr-un-Nisa, Tipu Sultan
- The dome stands on
- 36 polished black pillars
- Where
- The Lal Bagh garden, Srirangapatna
A tomb for his father, finished before his own wars were
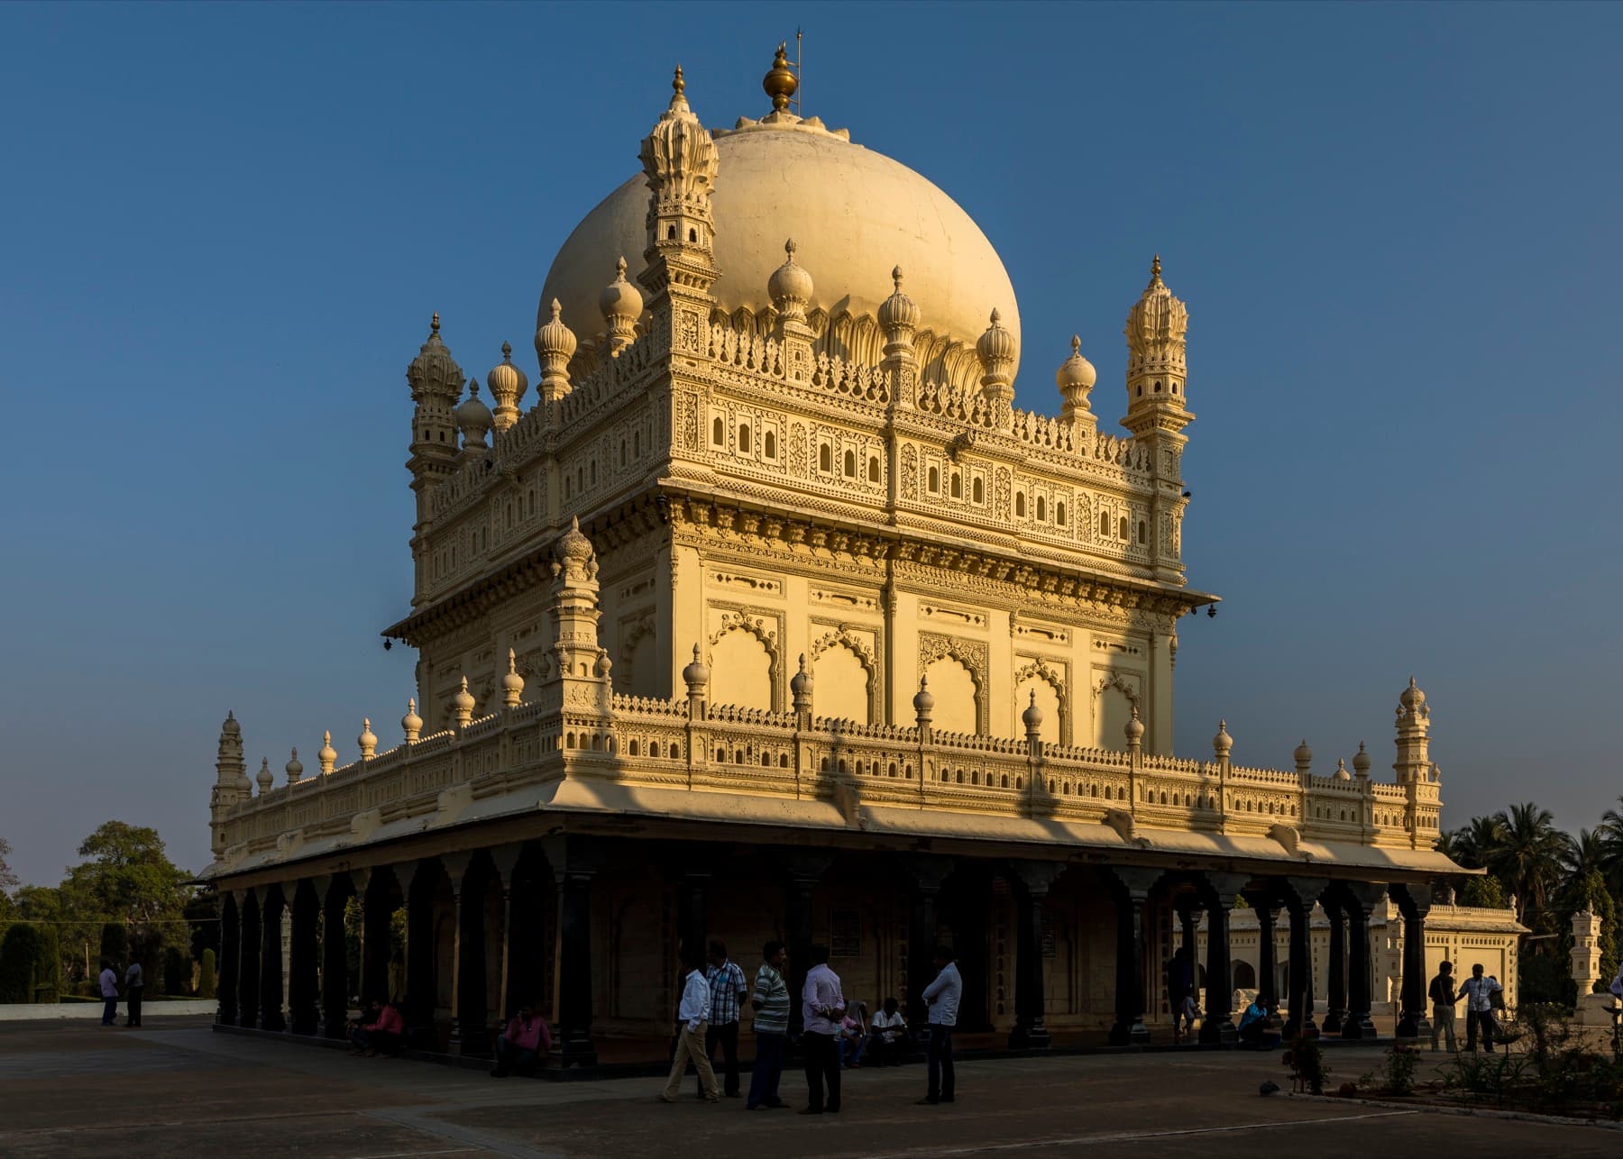
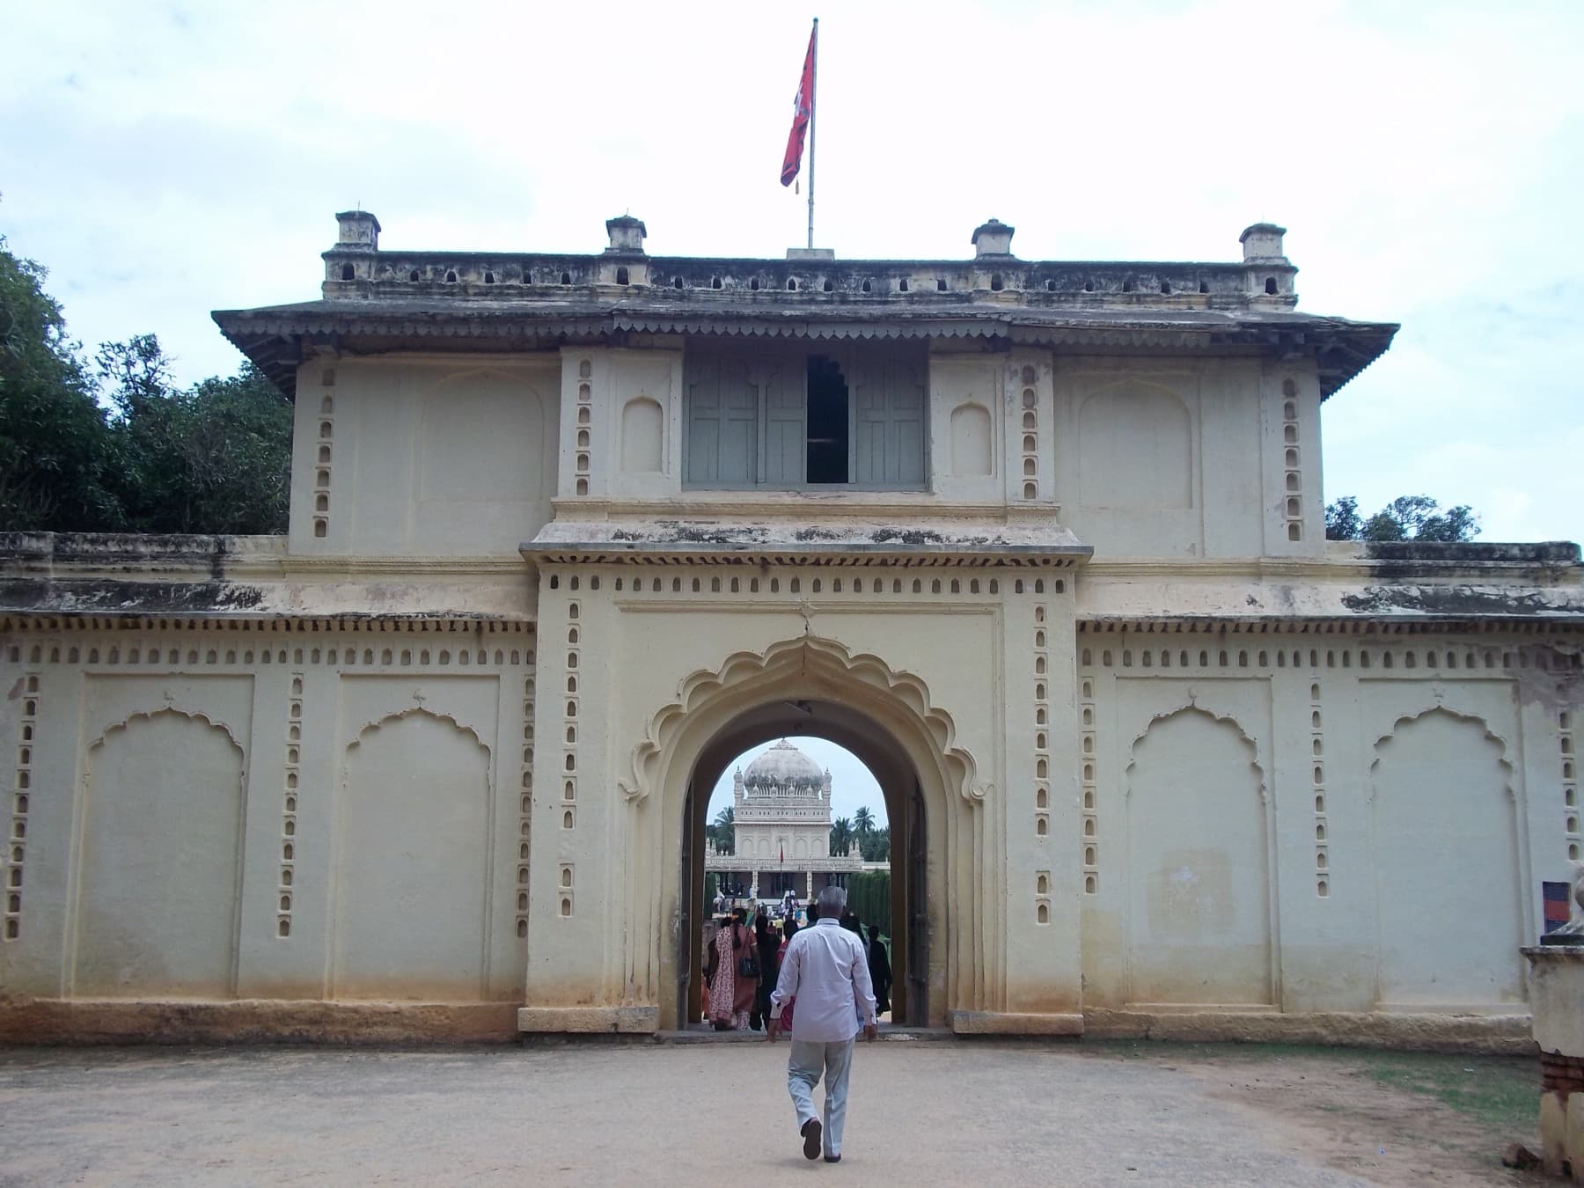
Nawab Haidar Ali Khan died in camp in December 1782, in the middle of the second war, and Tipu Sultan — newly succeeded and still fighting — built him a mausoleum. It went up between 1782 and 1784 in a walled garden east of the fort at Srirangapatna, confusingly also called the Lal Bagh — no relation to the botanical garden at Bangalore, though both names mean the same thing.
His mother Fakhr-un-Nisa was buried there in her turn. And on 5 May 1799, the day after the fort fell, the British carried Tipu Sultan's body out of the gateway where it had been found and buried him in his father's tomb, with an escort and reversed arms. The building he had raised as an act of filial duty became, without anyone intending it, the place the dynasty ended.
What a Mysore minaret looks like
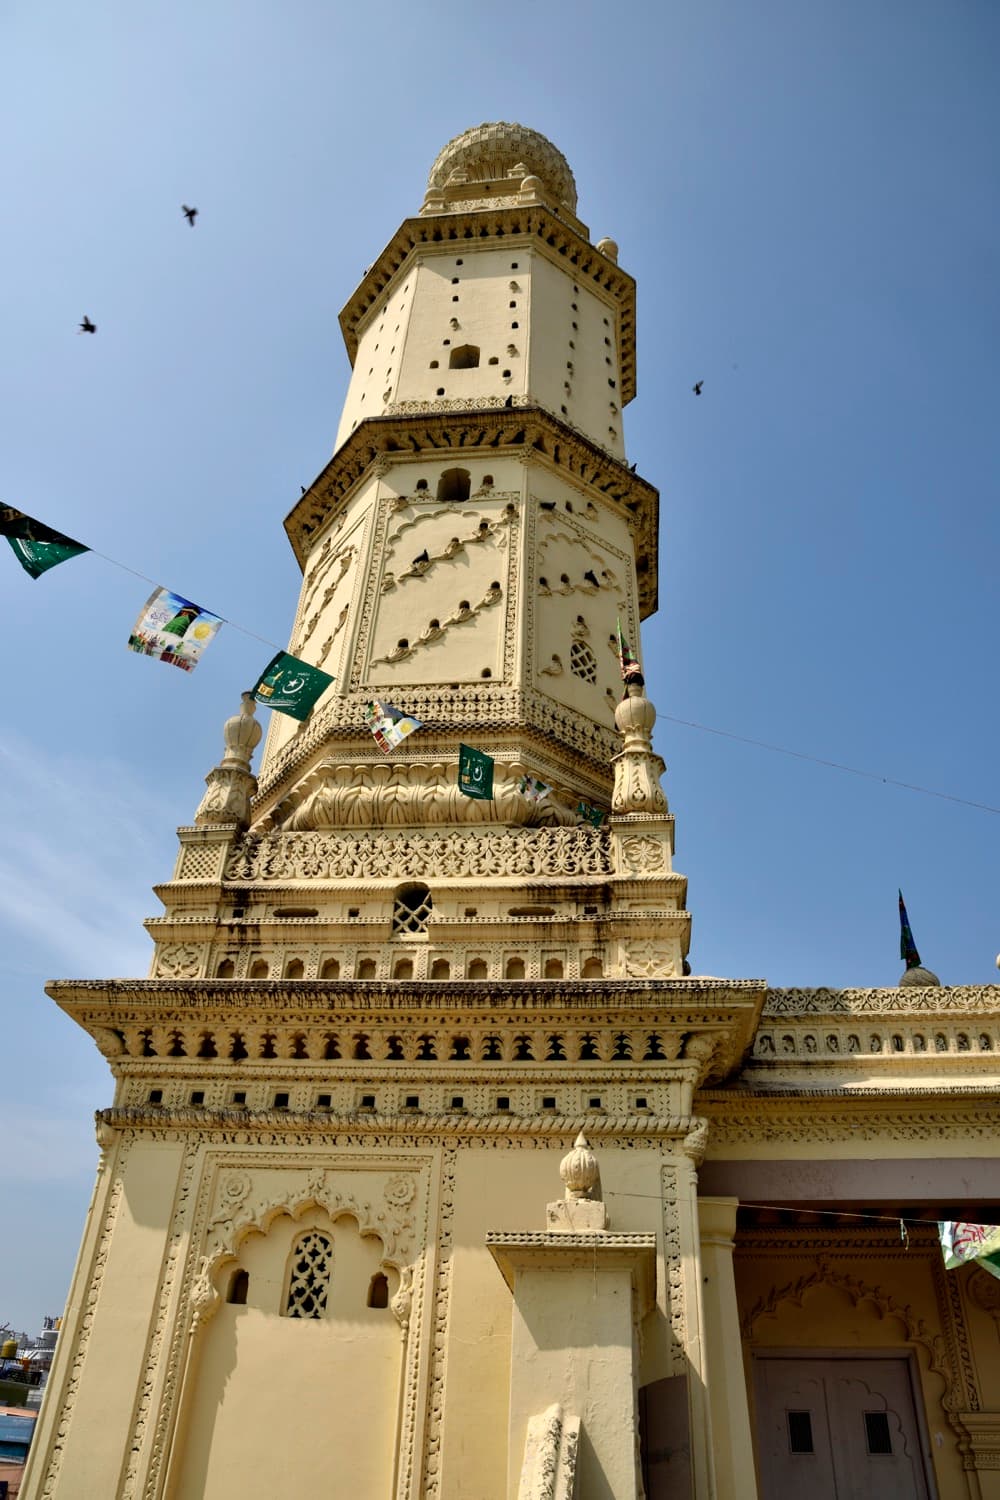
Put the minarets of the subcontinent side by side and they sort themselves into schools. The Delhi Sultanate's are massive and fluted; the Qutb Shahi ones grow out of the mosque façade on petalled bases; the Mughal minaret is a slim tapering cylinder topped by an open domed pavilion, the chhatri. Mysore's is none of these, and once you have seen one you will not mistake it.
Four things mark it out:
The shaft is octagonal, not round. It reads as a faceted tower rather than a column, and the facets carry the ornament.
It rises in distinct stages. Three of them on the great mosque minarets, each divided from the next by a projecting, balconied cornice, so the tower steps inward as it climbs instead of tapering smoothly.
The surface is covered, not plain. Shallow niches, blind arcading, lotus-petal bands and rows of small recesses run over almost every face — worked in stucco over rubble rather than carved in dressed stone, which is what allows the density.
It is capped by a ribbed, turnip-shaped dome. Not an open pavilion. A small bulbous finial, melon-ribbed, sitting directly on the top stage. This is the single quickest identifier.
Reading the Gumbaz
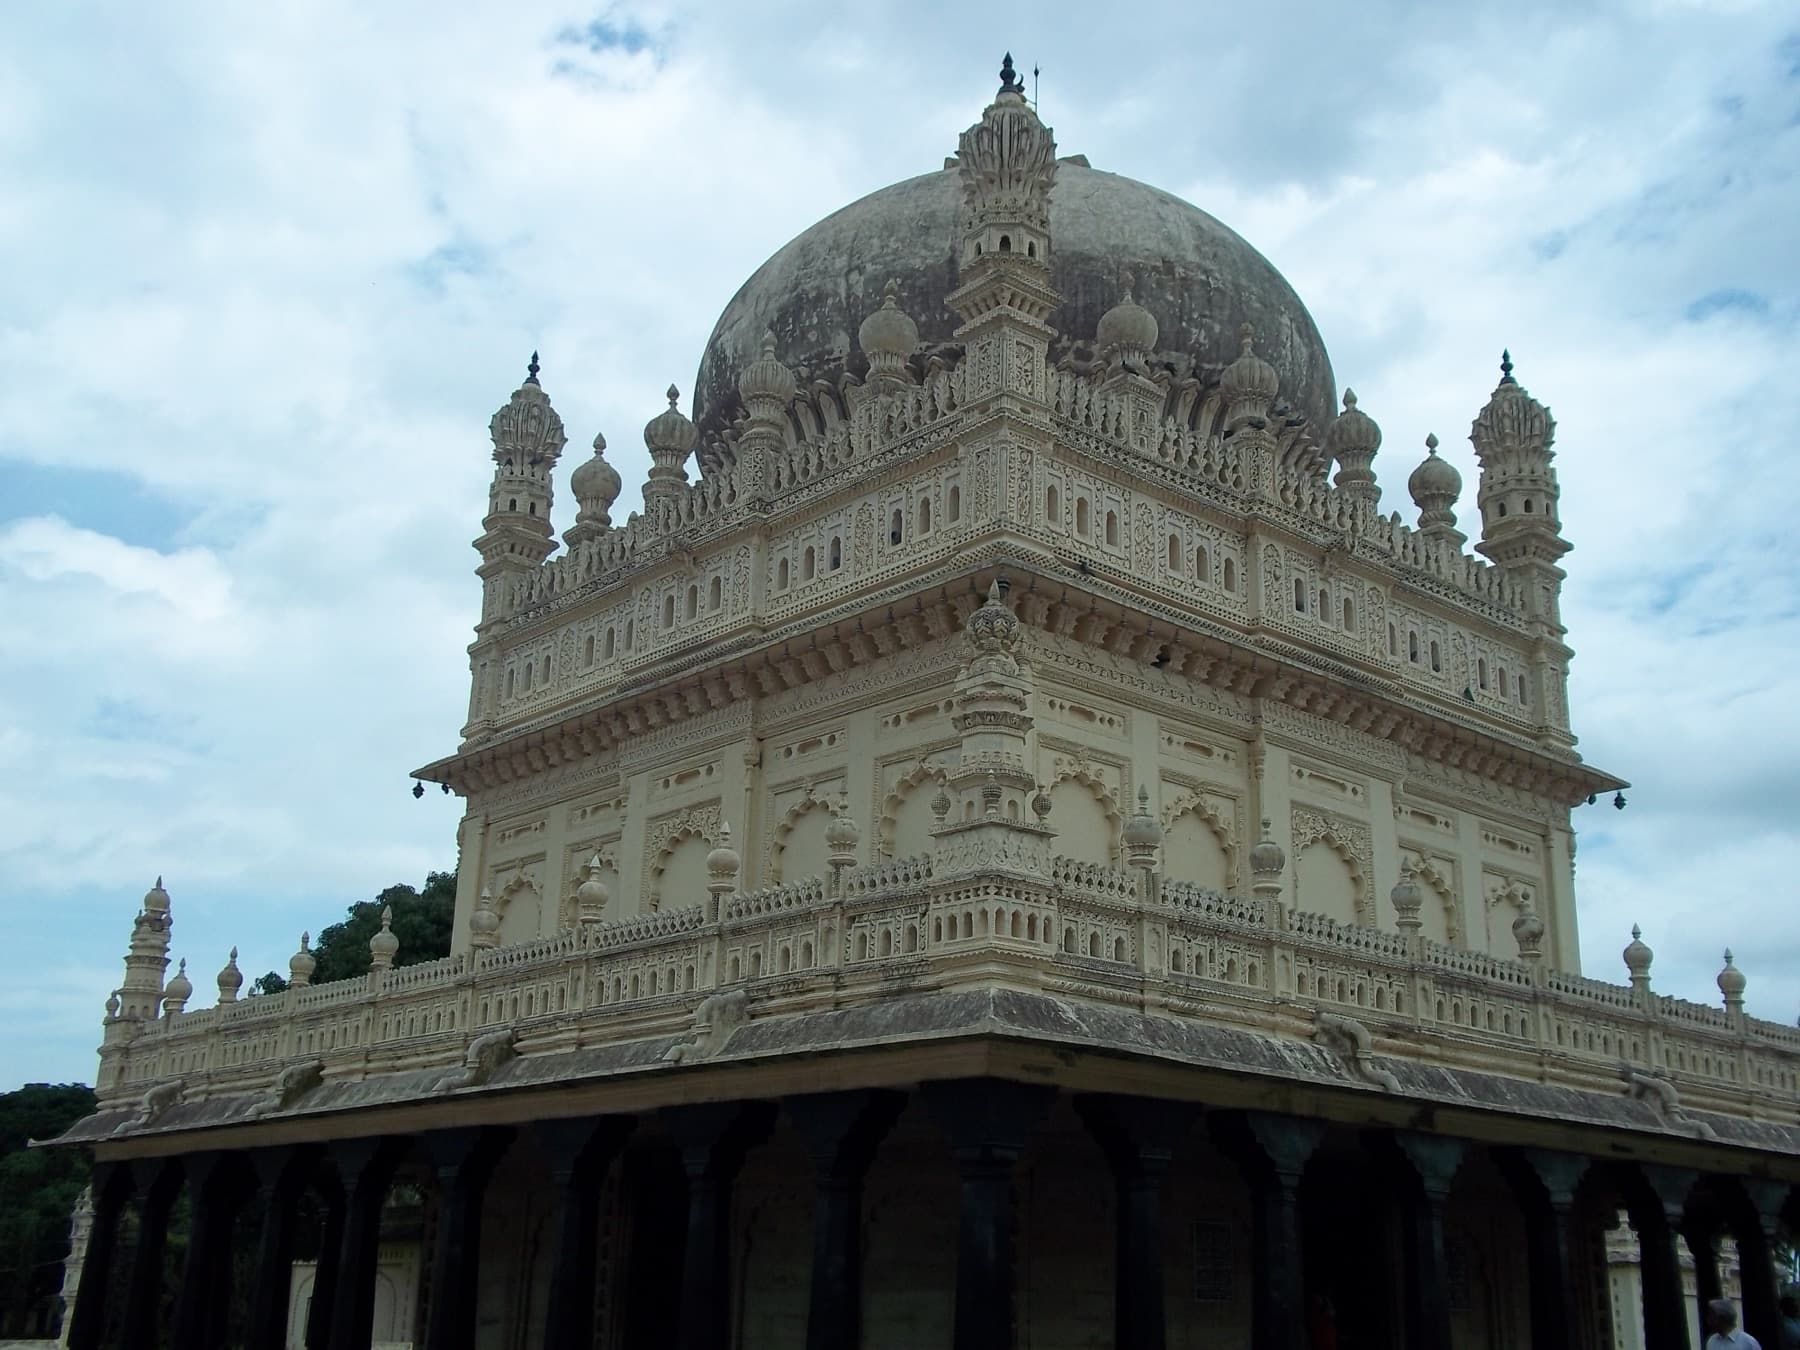
The mausoleum is a cube carrying a hemispherical dome, standing on a raised terrace. Around it runs a colonnade of thirty-six polished black pillars — hornblende, cut and finished to a dark gloss that sets off the pale stucco above. At each corner of the terrace stands a minaret in miniature, the same octagonal, stage-built, turnip-capped form as the mosque towers, reduced to the scale of a finial.
Above the two tiers of blind arcading, the parapet is a run of small domed turrets, so that the silhouette is busy right up to the point where the dome takes over. The entrance faces east, and the doors are the famous part: the originals were inlaid with ivory, and were taken away after the conquest. The doors in place today were presented by Lord Dalhousie in the 1850s — a replacement gift for a theft, which is a fair summary of a good deal of the afterlife of Mysorean objects.
The Masjid-i-Ala, where the idiom is fullest
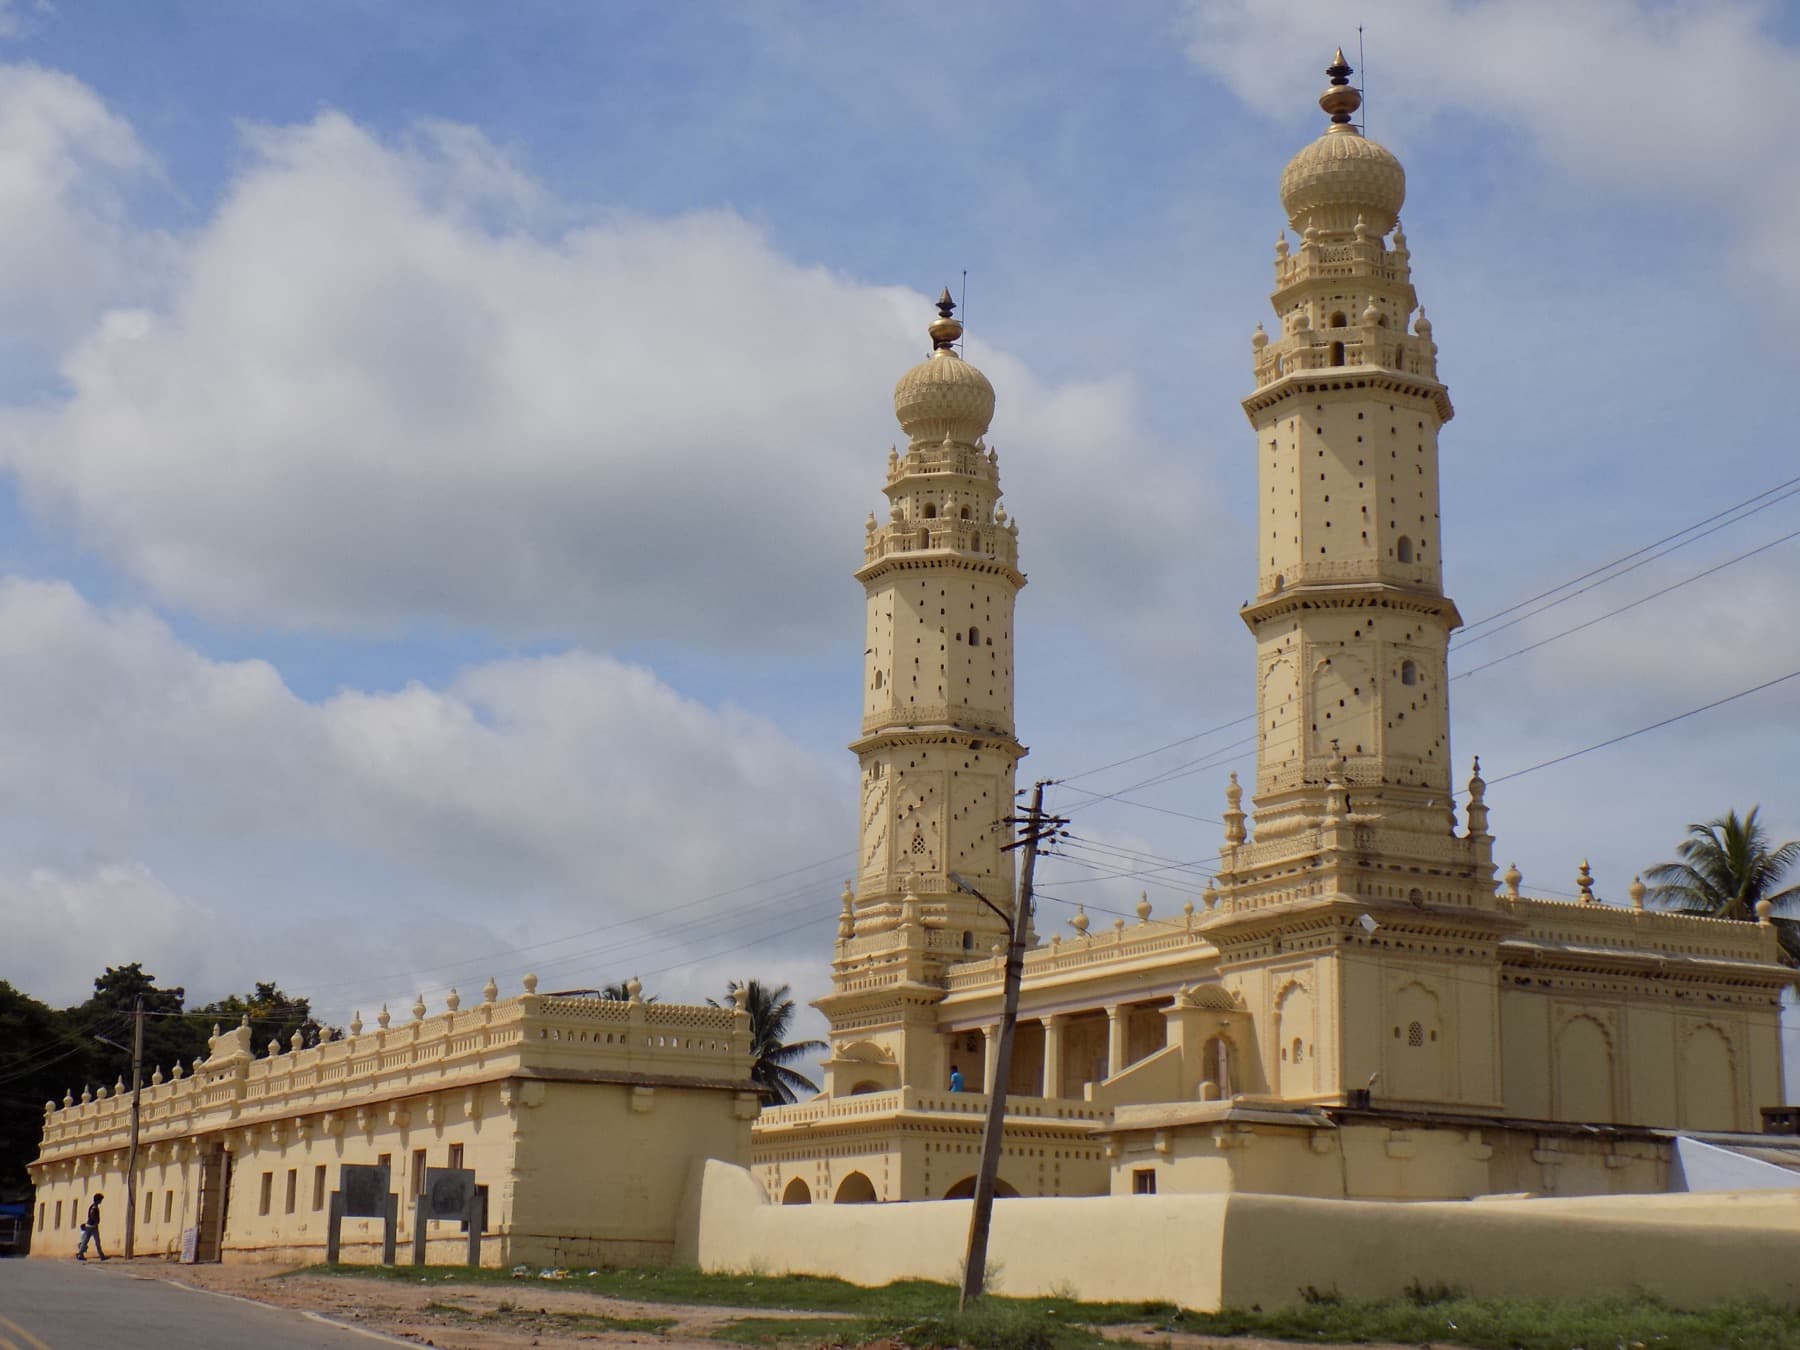
The tomb shows the style in miniature; the Friday mosque inside the fort shows it at full height. The Masjid-i-Ala — also called the Jama Masjid — was built in 1786–87, on a high platform with an open court before it. Its two minarets are double-storeyed, octagonal, divided into three stages by galleried balconies, and finished with the ribbed domes. Roughly two hundred steps climb inside each one.
The prayer hall is rectangular and flat-roofed, divided into bays by piers carrying foiled arches. The ninety-nine names of God are inscribed on its walls. And on those same walls, in patches, is painted the tiger stripe — the babri pattern he put on his uniforms, his sword hilts, his gun barrels and his throne, carried into the mosque itself. It is worth pausing on how unusual that is: a ruler's personal device, applied to the fabric of a congregational building.
Who else is buried there
The Gumbaz is not only three graves. Members of the family are buried in the garden around the mausoleum, outside its walls — the household of a dynasty that ruled for thirty-eight years, gathered on one plot of ground east of the capital they lost.
The garden is still a burial ground and still a place of visit. As on the legacy page: nobody organises the coming, and it has not stopped.
Sources for this page
- Archaeological Survey of India records for the Gumbaz and the Masjid-i-Ala, Srirangapatna — construction dates, fabric and protected-monument descriptions.
- Mohibbul Hasan, History of Tipu Sultan — on the death of Haidar Ali in December 1782 and the burial of Tipu Sultan on 5 May 1799.
- Published descriptions of the Gumbaz: the dome on a cubical base in the Bijapur manner, the thirty-six black hornblende pillars, the corner minarets and turreted parapet, and the ivory-inlaid doors replaced by the gift of Lord Dalhousie.
- Published descriptions of the Masjid-i-Ala (1786–87): the two octagonal minarets of three stages with galleried balconies and turnip-shaped finials, the five-bay prayer hall on foiled arches, the ninety-nine names, and the tiger-stripe painting.
- Comparative accounts of Indo-Islamic minaret forms — Delhi Sultanate, Adil Shahi, Qutb Shahi, Mughal, Awadh and Bengal — for the regional contrast drawn here.
- Kate Brittlebank, Tipu Sultan's Search for Legitimacy (1997) — on the tiger stripe as a device of rule.
Full bibliography and how we weigh sources: Sources & Method